
Views - Primary on Main
Address
805 Mule Creek Drive, Wentzville, MO
Price
$ 475,000
Property Attributes
- MLS#26056285
- TypeSingle Family
- Listing Status Active
- CountySAINT CHARLES
- CityWentzville
- AreaWentzville-Holt
- NeighborhoodStone Ridge Canyon #6
- Zip63385
- StyleTraditional
- Year Built2009
- Taxes$ 4650
- Price$ 475,000
- Bedrooms4
- Full Bathrooms2
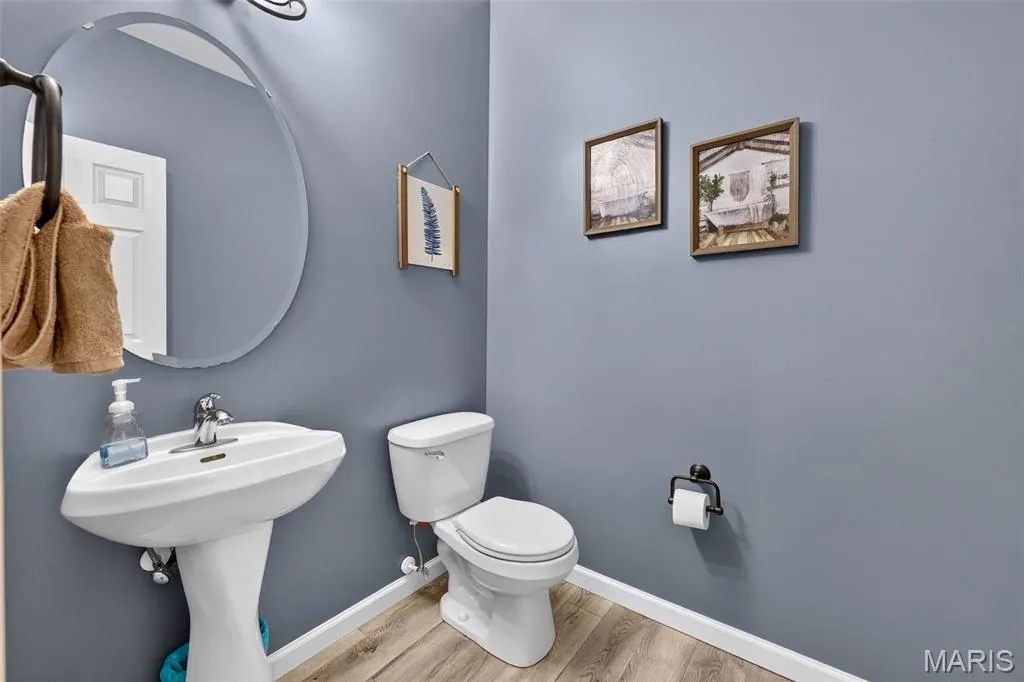
- Half Bathrooms1
- Sqr Footage2529
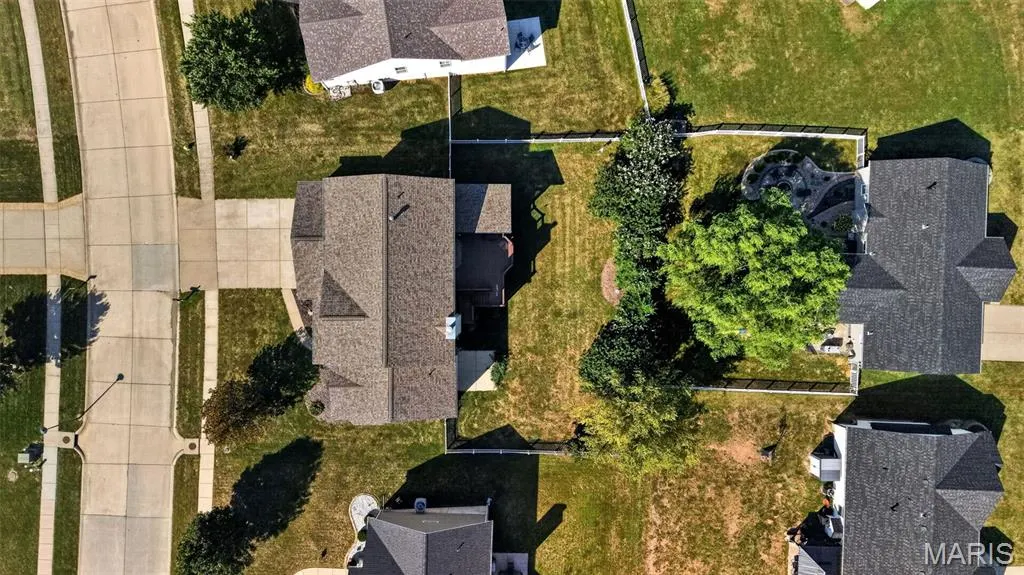
- Lot Size0.25 Acres
Data Source:
Mid America Regional Information Systems (MARIS)
Property Description
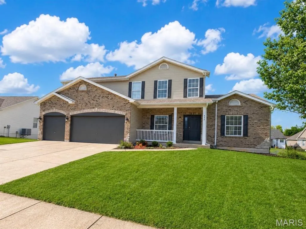
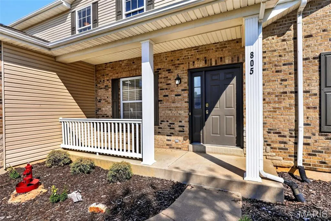
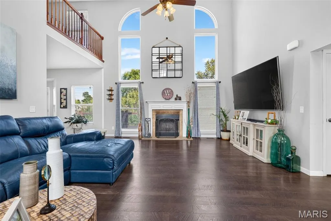
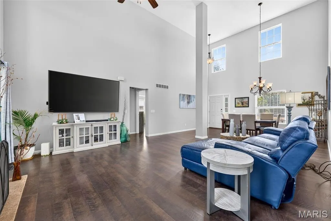
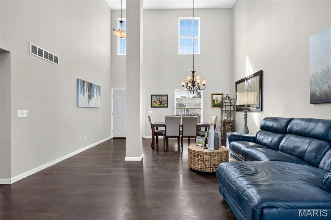
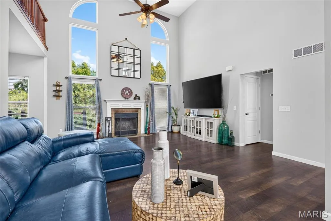
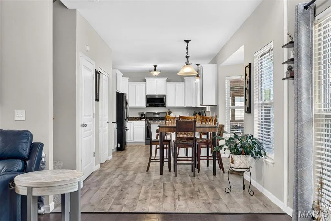
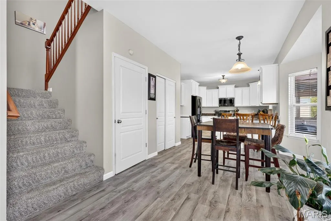
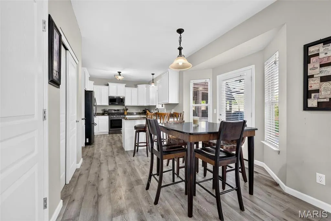
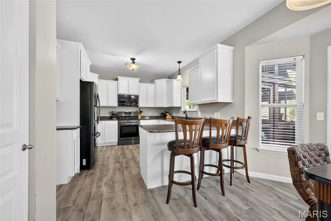
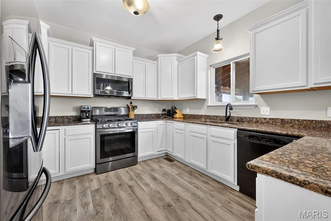
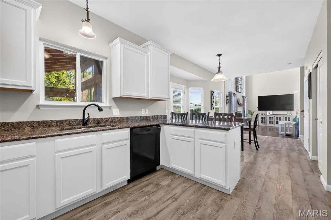
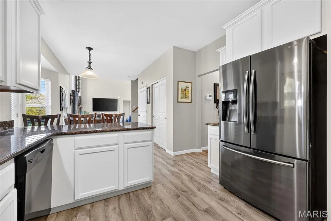
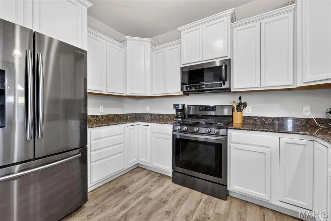
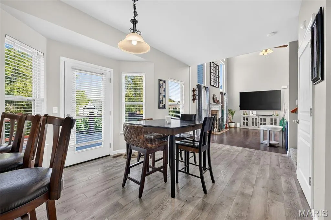
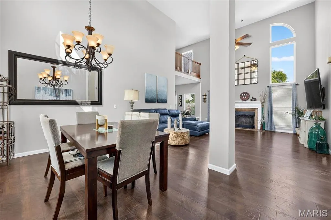
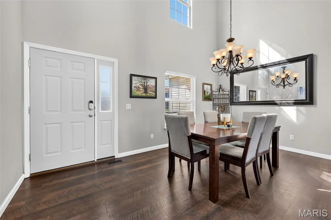
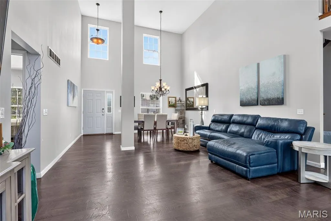
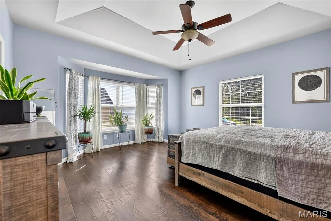
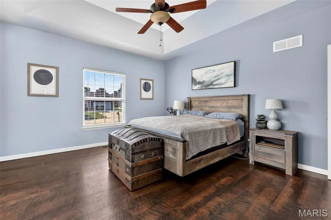
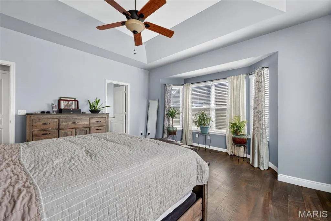
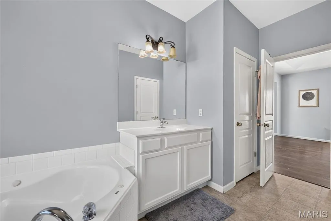
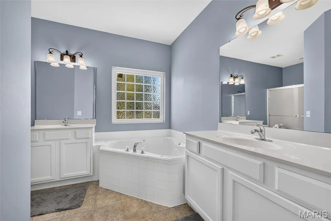
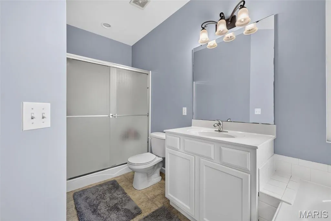
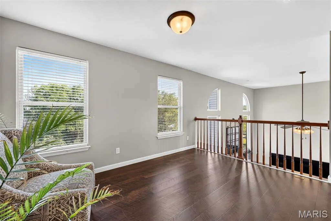
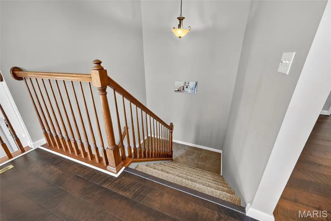
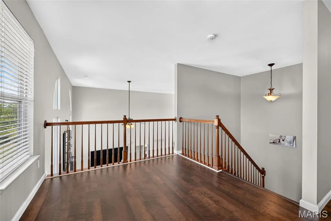
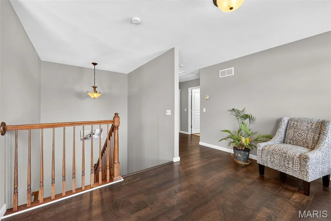
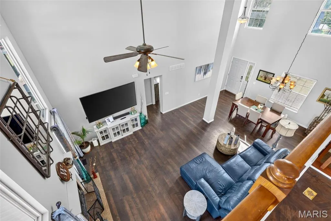
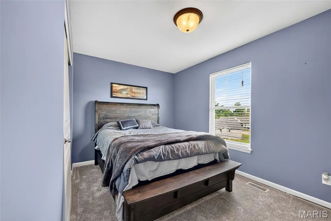
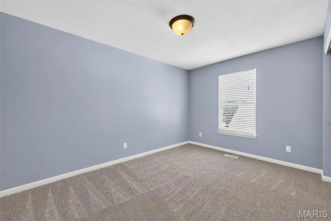
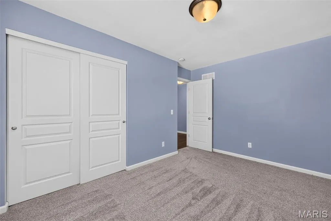
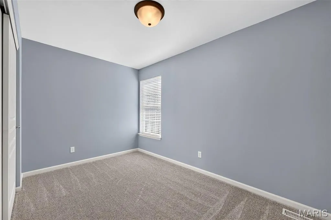
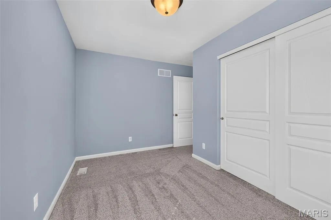
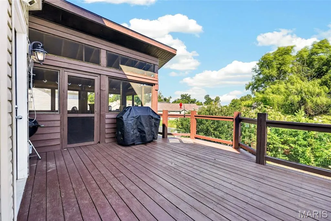
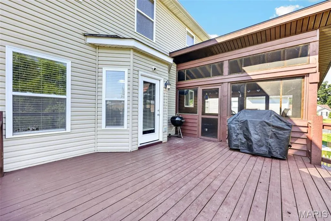
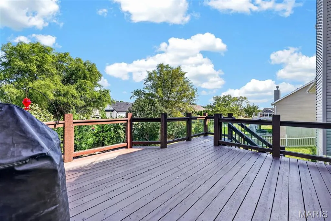
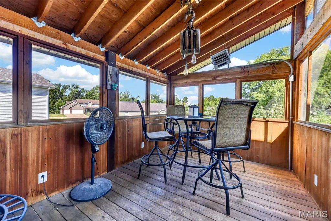
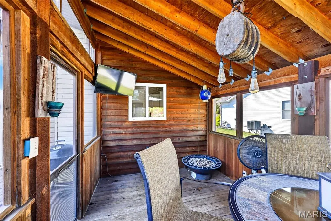
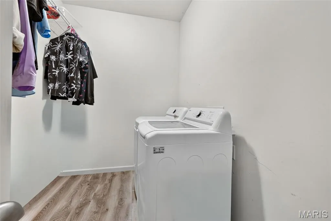
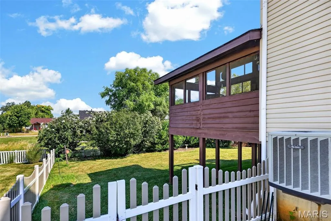
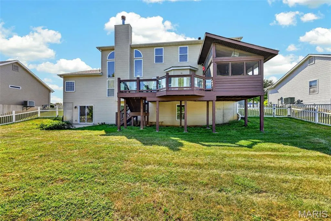
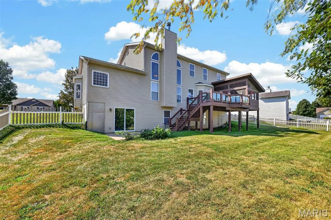
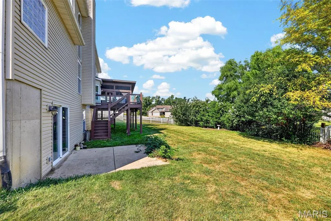
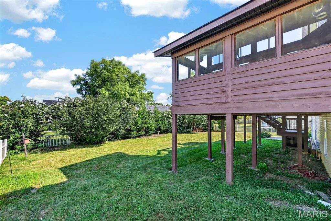
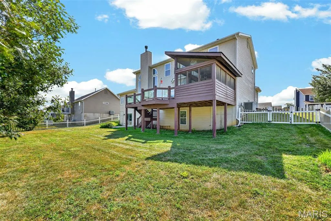
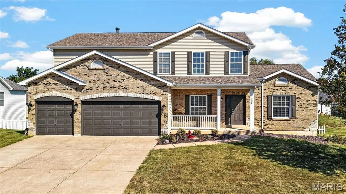
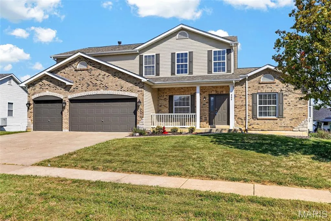
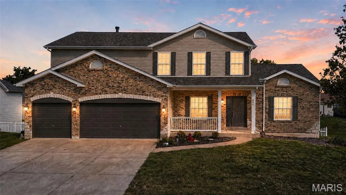
Get ready to fall in love! This gorgeous 1.5-story beautifully crafted brick and stone home has the space, style, and versatility you’ve been looking for—inside and out! From the charming front porch to the incredible backyard surrounded by mature trees, this home is made for both relaxing and entertaining. Step inside and WOW—the open-concept welcomes you with soaring cathedral ceilings, tons of natural light, and an airy, spacious feel. The great room is ready to be the heart of the home with a cozy wood burning fireplace perfect for those peaceful nights watching the snow fall through the floor to ceiling windows. The kitchen shows beautiful granite countertops, 42-inch cabinetry, plenty of workspace, and an easy flow into the main living areas. Plenty of seating choices for family and guests in the kitchen, breakfast area and separate dining. Love main-floor living? You’ve got it! The spacious primary suite and laundry are both conveniently located on the main level. Head upstairs and you’ll find three additional bedrooms plus a fantastic loft—the perfect spot for a second family room, home office, gaming area, playroom, or cozy hangout space. And just wait until you see the backyard! Fully fenced and framed by mature trees, it offers plenty of room to play, entertain, garden, or simply enjoy the privacy. Spend summer evenings bug-free on the enclosed screened patio, fire up the grill on the open deck, and enjoy your own backyard retreat. Need even MORE space? The walkout lower level offers approximately 1,500 square feet of unfinished potential! Imagine adding extra bedrooms, another bathroom, a huge recreation room, home gym, theater, guest suite—or all of the above! With 4 bedrooms, 2.5 baths, main-floor primary living, fabulous indoor and outdoor entertaining spaces, and room to grow, this home checks so many boxes. Bring your ideas, bring your furniture, and get ready to make this one HOME!
| Elementary School | Middle School | High School |
|---|---|---|
| Heritage Elem. | Wentzville Middle | Holt Sr. High |
| Price History | |
|---|---|
| 9/3/2026 | Listed $475,000 |
General Features
| Sewer | Public Sewer |
|---|---|
| Heating | Forced Air,Zoned |
| Cooling | Ceiling Fan(s),Central Air,Dual,Zoned |
| Utilities | Underground Utilities |
| Possession | Close Of Escrow |
| Roof | Architectural Shingle |
| Appliances | Stainless Steel Appliance(s),Dishwasher,Disposal,Microwave,Gas Range,Water Heater |
| HOA Fee | 100 |
| Garage Spaces | 3 |
| Association Fee Includes | Maintenance Grounds |
| Patio/Porch Features | Covered,Deck,Enclosed,Patio,Porch,Rear Porch,Screened |
| Architectural Style | Traditional |
| Construction Materials | Brick,Stone,Vinyl Siding |
| Year Built | 2009 |
| Electric | Single Phase |
| View | Trees/Woods |
| Township | Wentzville |
| Levels | One and One Half |
| Property Subtype | Single Family Residence |
| Tax Year | 2025 |
| Assoc Fee Paid Per | Annually |
| County | St. Charles |
| New Construction | No |
| Property Type | Residential |
| Association Amenities | None |
| HOA | Yes |
| Attached Garage | Yes |
| Subdivision Name | Stone Ridge Canyon #6 |
| Garage Y/N | Yes |
| Total Rooms | 10 |
| Full Baths | 2 |
| Status | Active |
| High School | Holt Sr. High |
| City | Wentzville |
| Disclosures | Seller Property Disclosure |
| High School District | Wentzville R-IV |
| MLS Area | 415 - Wentzville-Holt |
| Lot Size Square Feet | 10890 |
| Carport Y/N | No |
| Elementary School | Heritage Elem. |
| Tax Annual Amount | 4650 |
| Home Warranty Y/N | No |
| Middle/Junior High School | Wentzville Middle |
| Structure Type | House |
| Standard Status | Active |
| Ownership Type | Private |
Interior Features
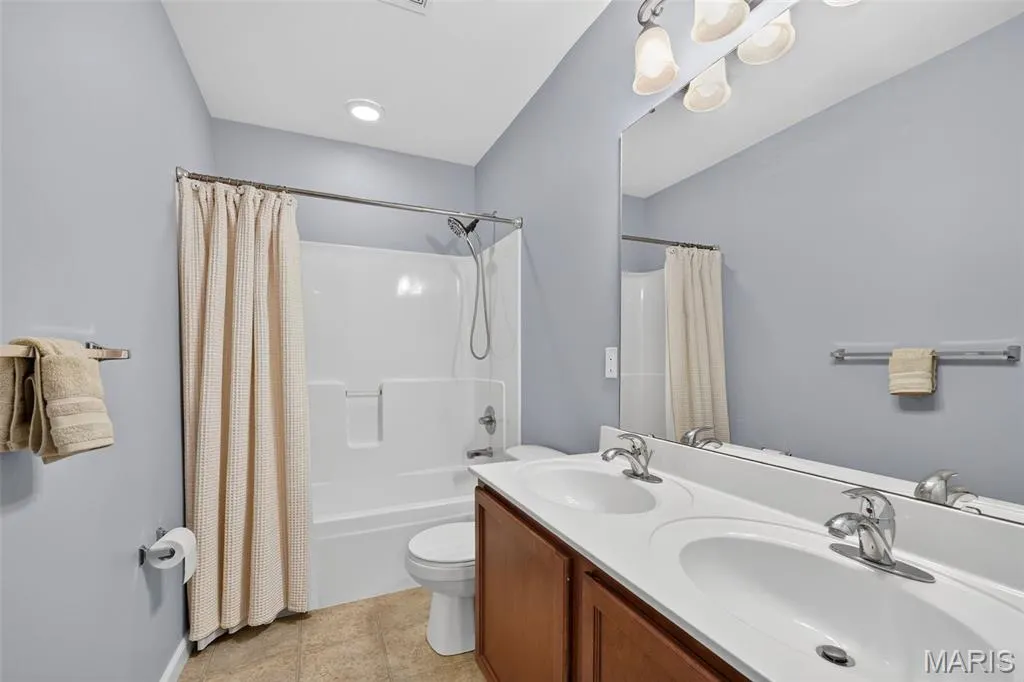
| Interior Amenities | Breakfast Room,Cathedral Ceiling(s),Ceiling Fan(s),Coffered Ceiling(s),Custom Cabinetry,Double Vanity,Granite Counters,High Ceilings,Open Floorplan,Pantry,Master Downstairs,Recessed Lighting,Separate |
|---|---|
| Basement | 9 ft + Pour,Concrete,Exterior Entry,Full,Roughed-In Bath,Storage Space,Sump Pump,Unfinished,Walk-Out Access |
| Flooring | Carpet,Luxury Vinyl,Vinyl,Wood |
| Total Fireplaces | 1 |
| Fireplace Features | Great Room,Wood Burning |
| Basement (Y/N) | Yes |
| Window Features | Bay Window(s),Blinds,Screens,Shutters,Tilt-In Windows |
| Fireplace Y/N | Yes |
| Above Grade Finished Area | 2529 |
| Half Baths | 1 |
| Laundry Features | Laundry Room,Main Level |
| Total Bedrooms | 4 |
| Main Level Bedrooms | 1 |
| LivingAreaSource | Builder |
| Above Grade Finished Area Source | Builder |
| Total Baths | 3 |
Exterior Features
| Exterior Amenities | Private Yard |
|---|---|
| Fencing | Back Yard,Fenced,Gate,Perimeter,Wood |
| Parking Features | Driveway,Garage,Garage Door Opener,Garage Faces Front,On Street |
| Lot Features | Level,Many Trees |
| Water Source | Public |
| Foundation Details | Concrete Perimeter,Permanent |
| Lot Size Acres | 0.25 |
| Door Features | Panel Door(s),Sliding Door(s),Storm Door(s) |
Amenities
- Foreclosure
- Views
- Short Sale
- New Construction
- Adult 55+
- Lease To Own
- No HOA Fees
- Furnished
- Primary On Main
- Air Conditioning
- Seller Finance
- Green
- Fixer Upper
- Horse
- Golf
- Fireplace
- Deck
- Garage
- Basement
- Pool
Property vs Single Family Average in 63385
Price
Taxes
Year Built
Visits
 Listings displaying the MARIS logo are courtesy of the participants of Mid America Regional Information Systems Internet Data Exchange. IDX information is provided exclusively for consumers' personal, non-commercial use and may not be used for any purpose other than to identify prospective properties consumers may be interested in purchasing.
Information is deemed reliable but is not guaranteed.
Listings displaying the MARIS logo are courtesy of the participants of Mid America Regional Information Systems Internet Data Exchange. IDX information is provided exclusively for consumers' personal, non-commercial use and may not be used for any purpose other than to identify prospective properties consumers may be interested in purchasing.
Information is deemed reliable but is not guaranteed.
