
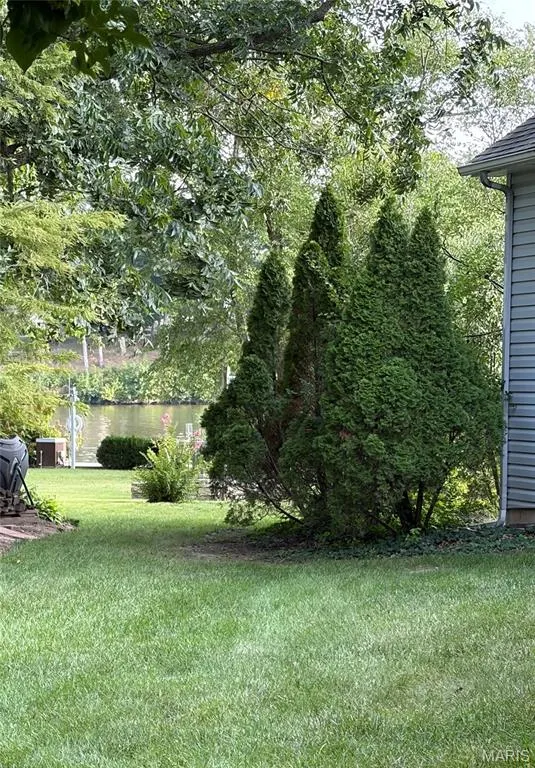
Open House Sun, Sep 13th 12:00 PM - 03:00 PM - Water Views - Golf Course
Address
78 Nicole Court, Lake St Louis, MO
Price
$ 499,500
Property Attributes
- MLS#26050441
- TypeSingle Family
- Listing Status Active
- CountySAINT CHARLES
- CityLake St Louis
- AreaWentzville-Holt
- NeighborhoodLsl Dauphine Estate #2
- Zip63367
- StylePatio,Ranch
- Year Built1979
- Taxes$ 4834
- Price$ 499,500
- Bedrooms3
- Full Bathrooms2
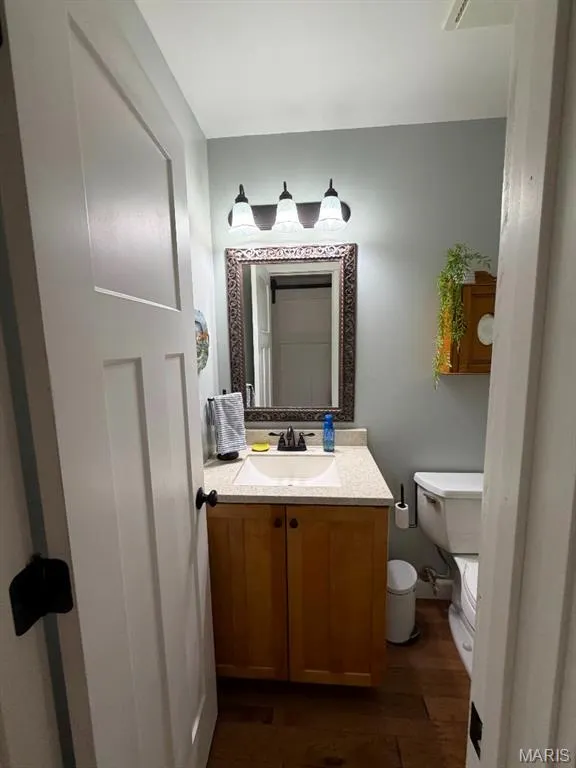
- Half Bathrooms1
- Sqr Footage2890
- Lot Size0.26 Acres
Data Source:
Mid America Regional Information Systems (MARIS)
Property Description
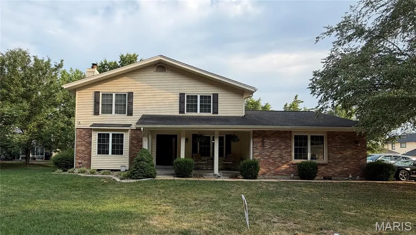
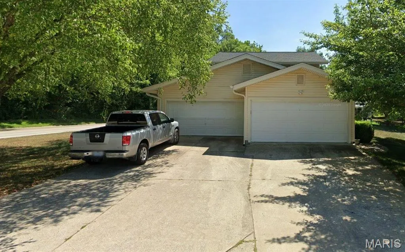
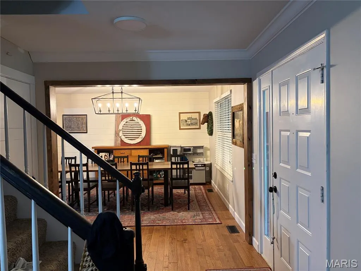
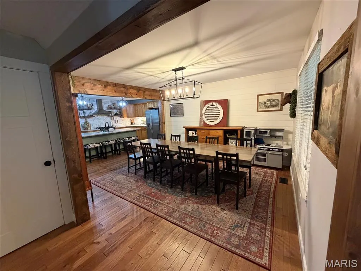
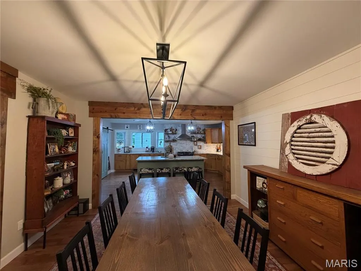
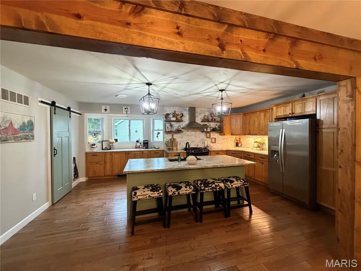
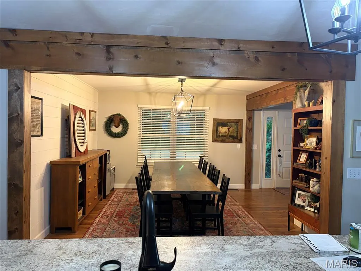
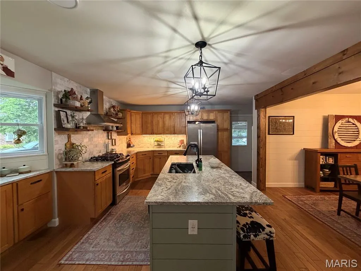
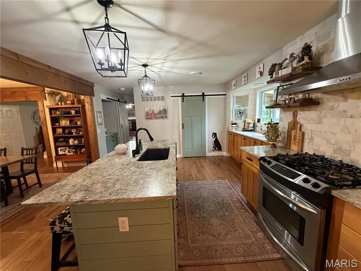
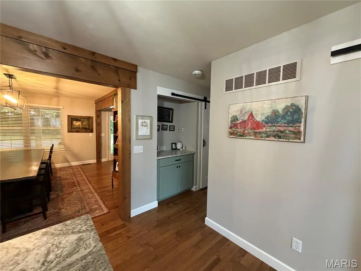
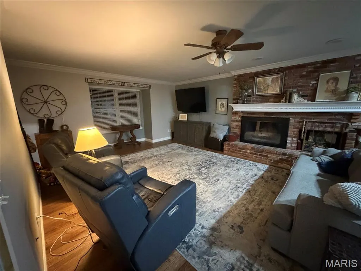
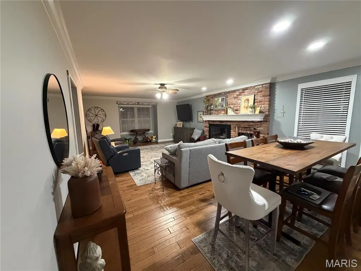
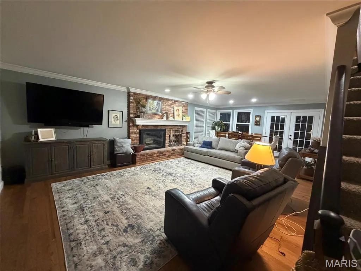
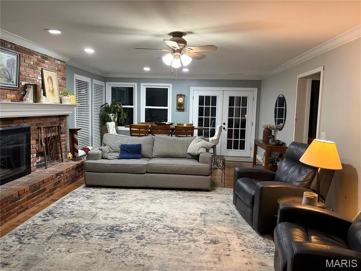
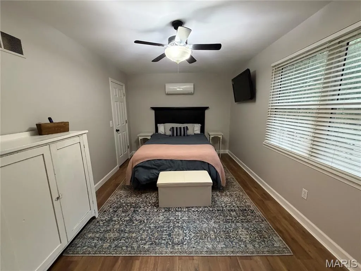
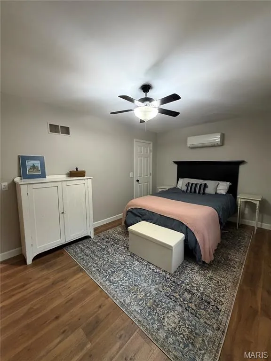
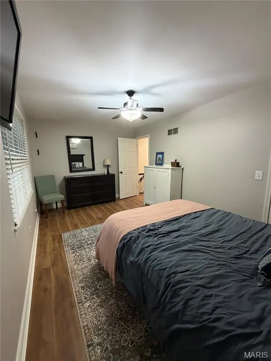
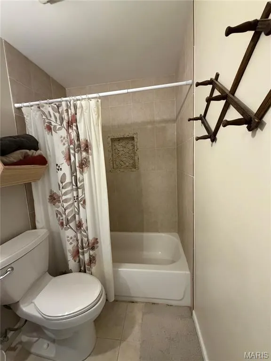
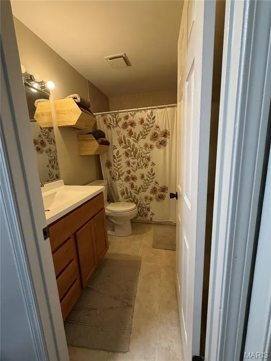
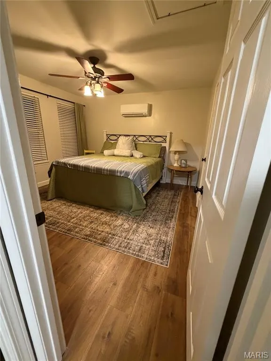
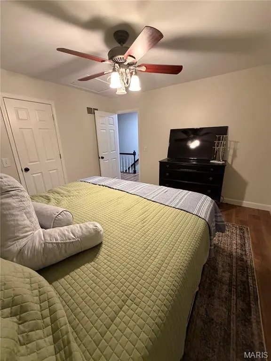
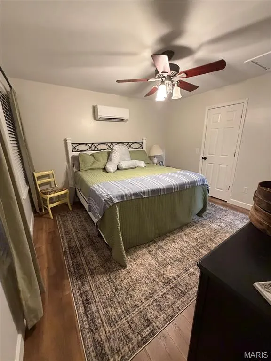
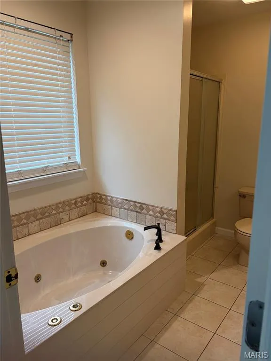
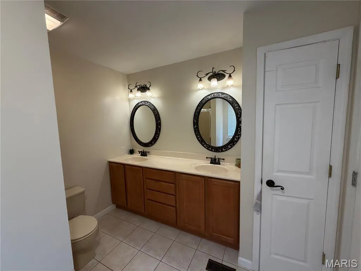
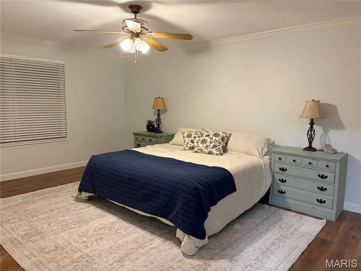
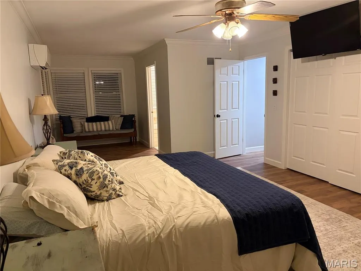
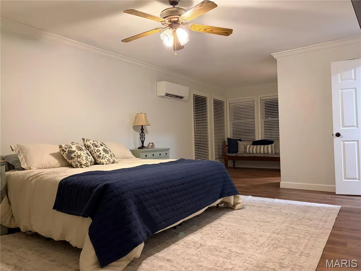
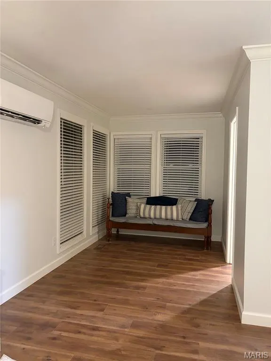
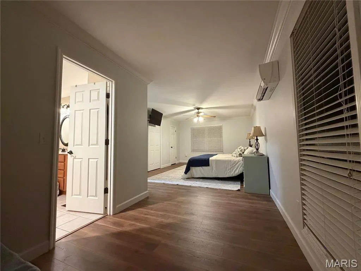
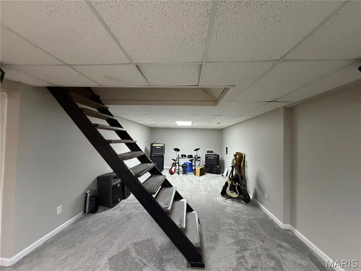
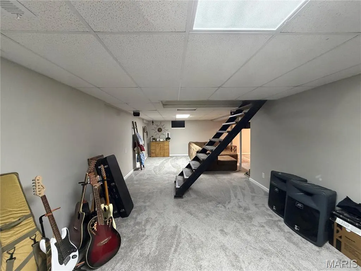
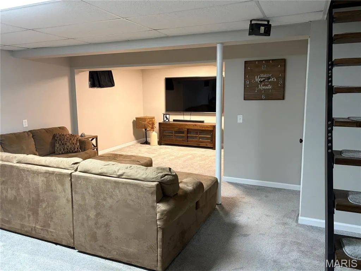
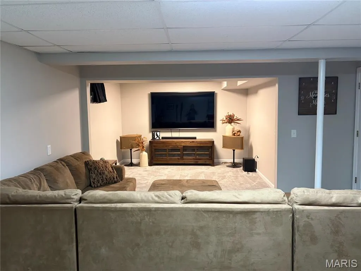
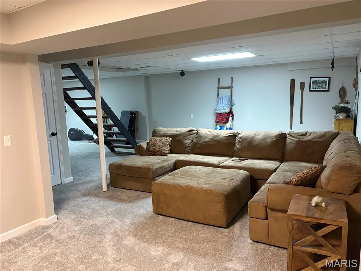
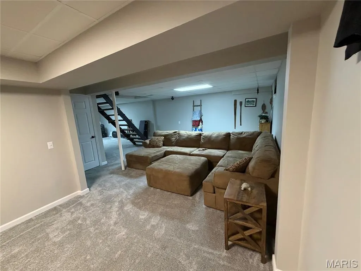
Fabulous updated lake view 2-story home with deep 4 car side entry garage in desirable Lake St Louis. Recently updated kitchen/dining room area with an open concept. Great room has brick floor to ceiling wood burning fireplace with firebox insert. Real hardwood floors throughout the main level. Kitchen has a large center island with seating for 4, plenty of cabinets, custom granite countertops, coffee bar, walk-in pantry and large dining room that is open to the kitchen with enough room for a harvest table. The second level has new laminate wood floors and fresh paint throughout. It also has a mini-split high efficiency HVAC system installed in 2019. New roof and 6” gutters installed in summer of 2019. Upstairs master has sitting room and a large luxury double sink bath. Master bath also has separate shower and whirlpool tub with ceramic surround. Upper level washer/dryer hookup. Finished lower level has additional living space with storage area and has been updated with Woods basement drainage system. Lot backs to common ground that has access to lake. Includes all Lake St Louis amenities, golf – tennis - swimming pool and lake access!
| Elementary School | Middle School | High School |
|---|---|---|
| Duello Elem. | Frontier Middle | Liberty High School |
| Price History | |
|---|---|
| 8/6/2026 | Listed $499,500 |
General Features
| Sewer | Public Sewer |
|---|---|
| Heating | Ductless,Forced Air,Natural Gas |
| Cooling | Attic Fan,Ceiling Fan(s),Central Air,Dual,Ductless |
| Possession | Close Plus 1 Day,Negotiable |
| Roof | Architectural Shingle |
| Appliances | Stainless Steel Appliance(s),Dishwasher,Dryer,Humidifier,Oven,Range Hood,Built-In Gas Range,Free-Standing Refrigerator,Vented Exhaust Fan,Washer/Dryer Stacked,Water Heater |
| HOA Fee | 650 |
| Garage Spaces | 4 |
| Association Fee Includes | Clubhouse |
| Patio/Porch Features | Covered,Patio |
| Architectural Style | Patio,Ranch |
| Security Features | Secured Garage/Parking,Security Lights |
| Construction Materials | Brick,Vinyl Siding |
| Year Built | 1979 |
| Electric | Single Phase,220 Volts,Other |
| Township | Lake St. Louis |
| Levels | Two |
| Property Subtype | Single Family Residence |
| Tax Year | 2025 |
| Waterfront Features | Lake,Lake Privileges |
| Community Features | Clubhouse,Curbs,Fishing,Fitness Center,Golf,Lake,Park,Playground,Pool,Restaurant,Street Lights,Tennis Court(s),Sewer Gutters |
| Assoc Fee Paid Per | Annually |
| County | St. Charles |
| New Construction | No |
| Property Type | Residential |
| Association Amenities | Beach Access,Boat Dock,Boating,Clubhouse,Fitness Center,Golf Course,Lake,Marina,Meeting Room,Park,Playground,Pool |
| HOA | Yes |
| Attached Garage | Yes |
| Energy Efficient | HVAC |
| Subdivision Name | Lsl Dauphine Estate #2 |
| Garage Y/N | Yes |
| Building Features | Basement,Bathrooms,Overhead Door(s) |
| Total Rooms | 12 |
| Full Baths | 2 |
| Status | Active |
| Directions | From Dauphine Dr turn left to Nicole Ct |
| High School | Liberty |
| City | Lake St Louis |
| Disclosures | None |
| Senior Community Y/N | No |
| High School District | Wentzville R-IV |
| MLS Area | 415 - Wentzville-Holt |
| Lot Size Square Feet | 11325.6 |
| Carport Y/N | No |
| Elementary School | Duello Elem. |
| Tax Annual Amount | 4834 |
| Home Warranty Y/N | No |
| Middle/Junior High School | Frontier Middle |
| Property Condition | Updated/Remodeled |
| Lease Considered Y/N | No |
| Structure Type | House |
| Standard Status | Active |
| Legal Description | LSL DAUPHINE EST #2 LOT 10 |
Interior Features
| Interior Amenities | Ceiling Fan(s),Double Vanity,Dry Bar,Eat-in Kitchen,Granite Counters,Kitchen/Dining Room Combo,Pantry,Shower |
|---|---|
| Basement | 8 ft + Pour,Partially Finished,Full,Sump Pump |
| Flooring | Carpet,Hardwood,Laminate,Tile |
| Total Fireplaces | 1 |
| Fireplace Features | Blower Fan,Family Room,Glass Doors,Insert,Wood Burning |
| Basement (Y/N) | Yes |
| Window Features | Blinds,Double Pane Windows,Tilt-In Windows |
| Fireplace Y/N | Yes |
| Above Grade Finished Area | 2180 |
| Half Baths | 1 |
| Laundry Features | 2nd Floor,Electric Dryer Hookup,Inside,Laundry Closet,Upper Level,Washer Hookup |
| Total Bedrooms | 3 |
| Below Grade Finished Area | 710 |
| LivingAreaSource | Estimated |
| Below Grade Finished Area Source | Other |
| Above Grade Finished Area Source | Other |
| Total Baths | 3 |
Exterior Features
| Parking Features | Driveway,Garage |
|---|---|
| Lot Features | Adjoins Common Ground,Close to Clubhouse,Corner Lot,Level,Rectangular Lot |
| Water Source | Public |
| Foundation Details | Concrete Perimeter |
| Lot Size Acres | 0.26 |
| Road Surface Type | Asphalt |
| Door Features | French Door(s) |
| Road Frontage Type | City Street |
Amenities
- Foreclosure
- Views
- Short Sale
- New Construction
- Adult 55+
- Lease To Own
- No HOA Fees
- Furnished
- Primary On Main
- Air Conditioning
- Seller Finance
- Green
- Fixer Upper
- Horse
- Golf
- Fireplace
- Deck
- Garage
- Basement
- Pool
Property vs Single Family Average in 63367
Price
Taxes
Year Built
Visits
 Listings displaying the MARIS logo are courtesy of the participants of Mid America Regional Information Systems Internet Data Exchange. IDX information is provided exclusively for consumers' personal, non-commercial use and may not be used for any purpose other than to identify prospective properties consumers may be interested in purchasing.
Information is deemed reliable but is not guaranteed.
Listings displaying the MARIS logo are courtesy of the participants of Mid America Regional Information Systems Internet Data Exchange. IDX information is provided exclusively for consumers' personal, non-commercial use and may not be used for any purpose other than to identify prospective properties consumers may be interested in purchasing.
Information is deemed reliable but is not guaranteed.
