
Price Reduction
Address
104 Towergate Drive, Lake St Louis, MO
Price
$ 464,000
Property Attributes
- MLS#26042872
- TypeSingle Family
- Listing Status Active
- CountySAINT CHARLES
- CityLake St Louis
- AreaWentzville-Liberty
- NeighborhoodWyndgate Village #1
- Zip63367
- StyleTraditional
- Year Built2008
- Taxes$ 5061
- Price$ 464,000
- Bedrooms4
- Full Bathrooms2
- Half Bathrooms1
- Sqr Footage2574
- Lot Size0.24 Acres
Data Source:
Mid America Regional Information Systems (MARIS)
Property Description
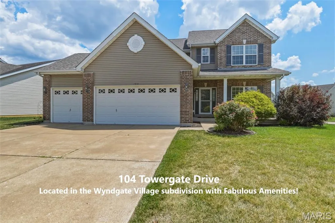
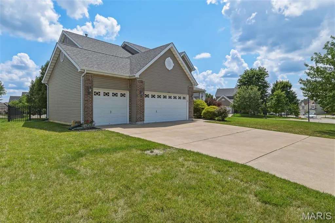
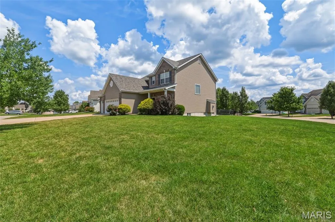
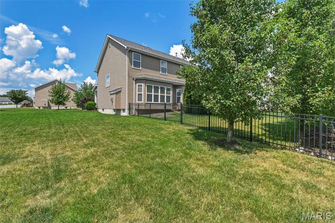
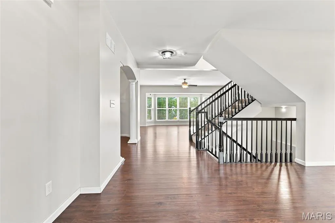
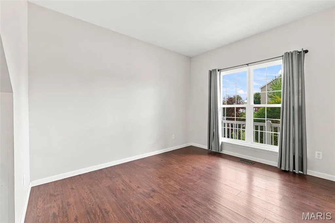
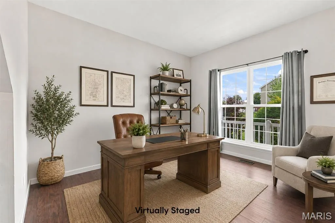
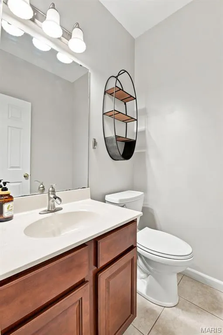
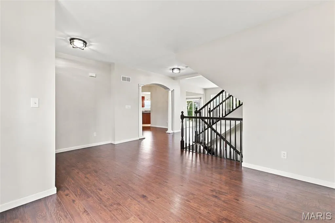
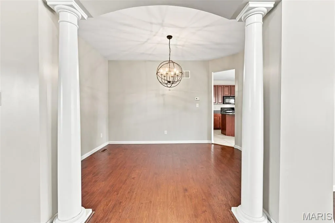
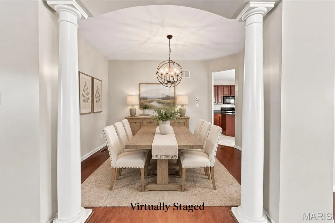
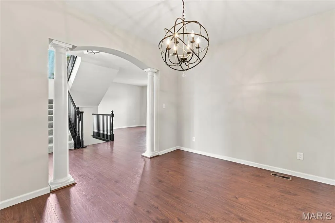
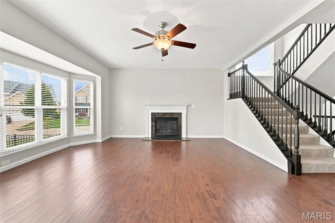
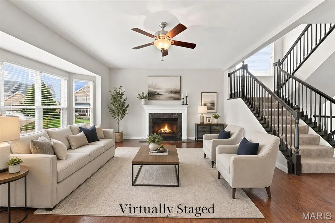
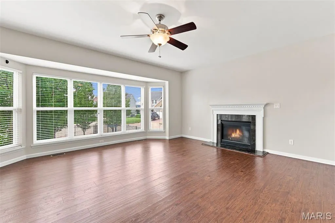
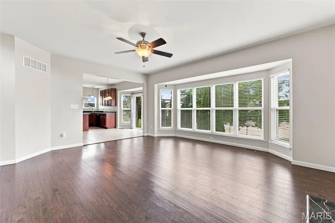
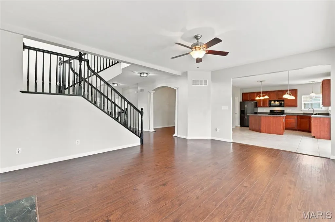
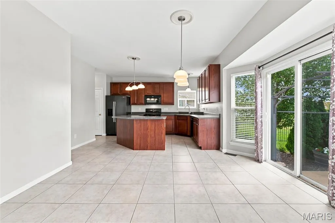
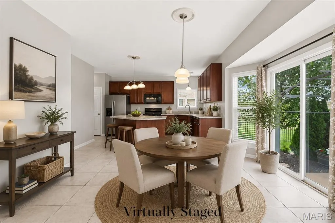
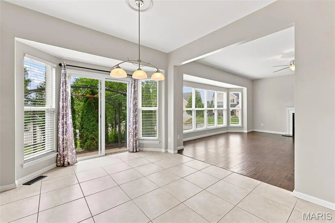
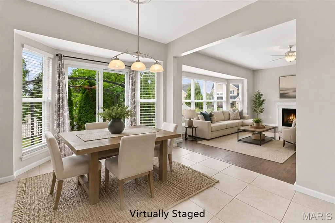
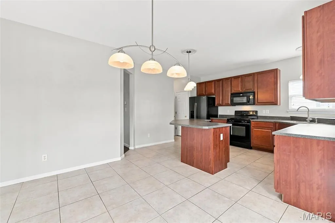
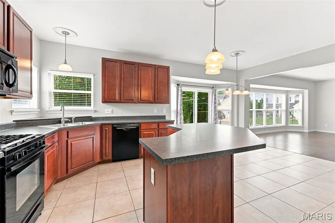
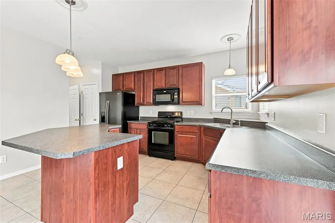
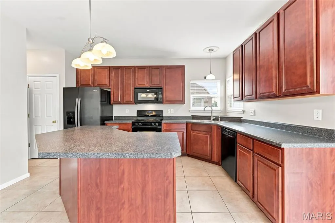
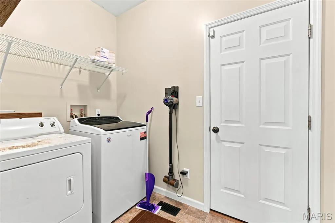
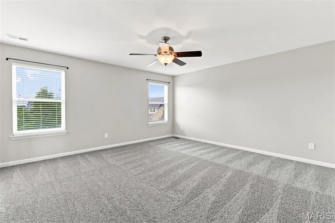
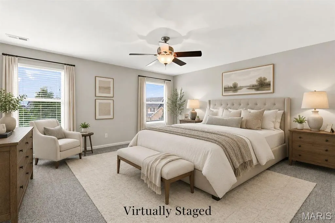
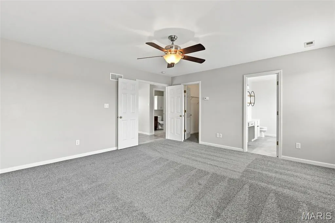
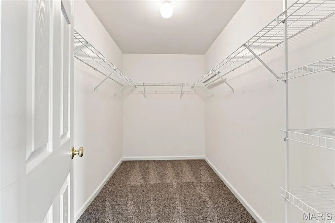
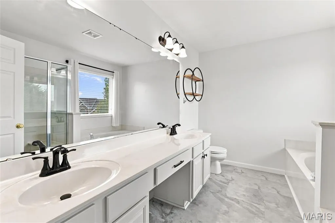
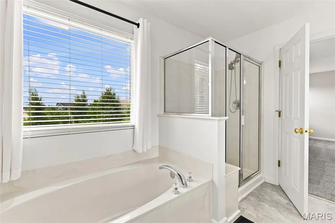
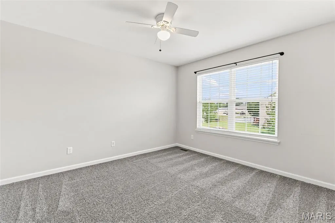
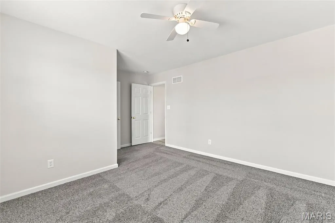
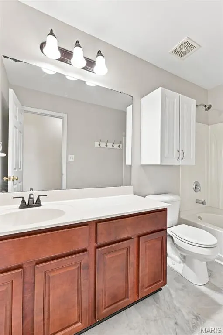
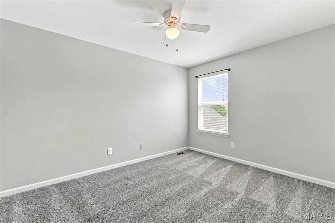
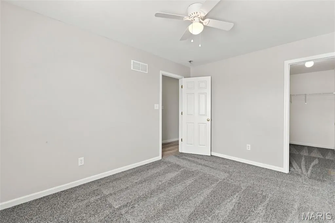
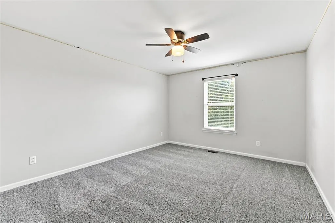
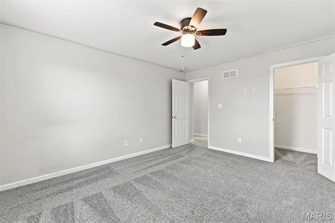
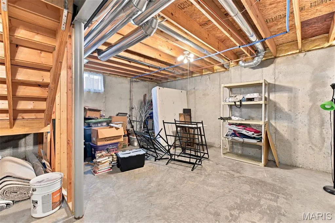
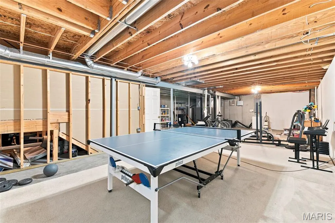
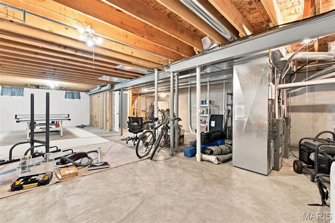
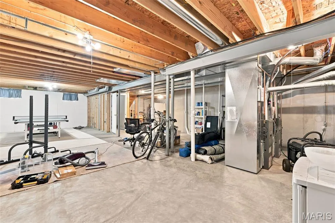
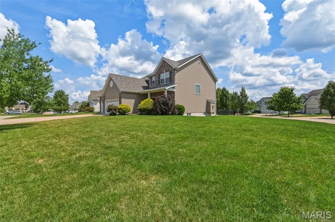
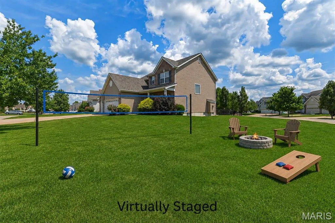
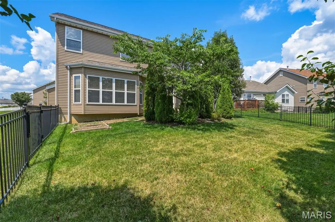
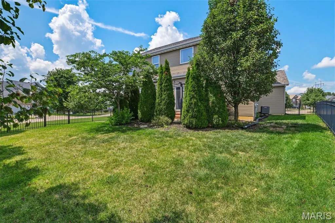
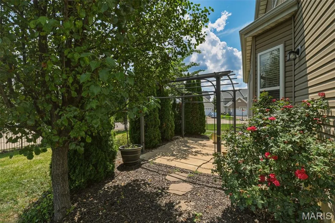
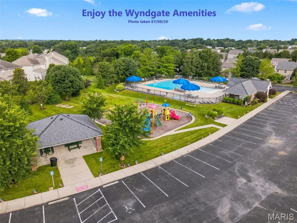
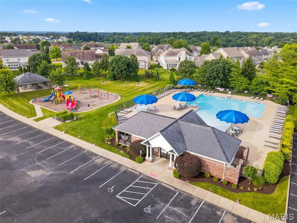
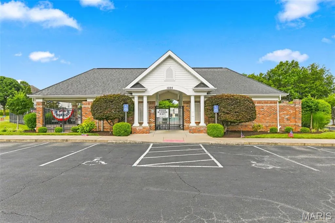
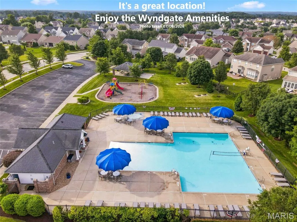
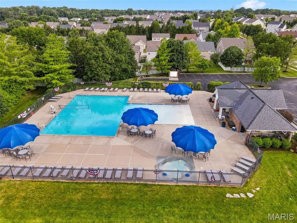
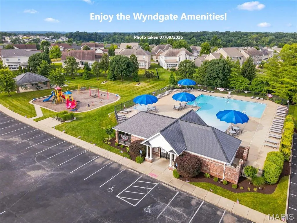
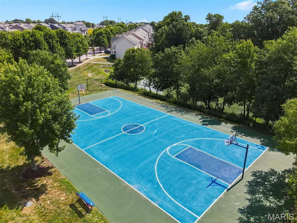
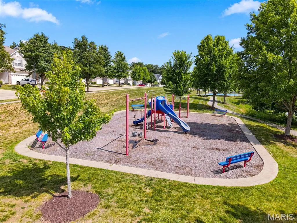
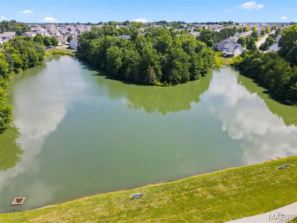
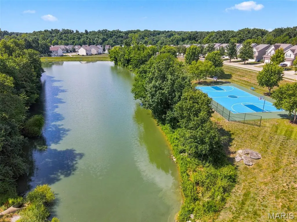
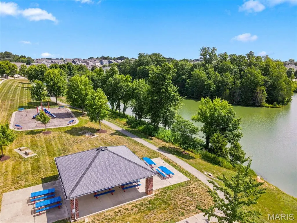
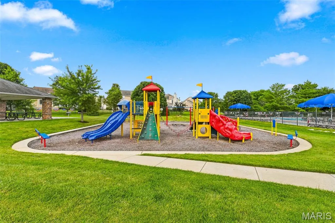
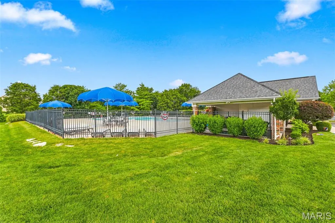
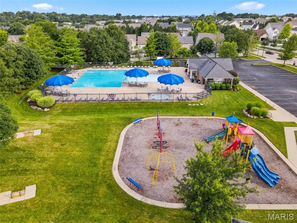
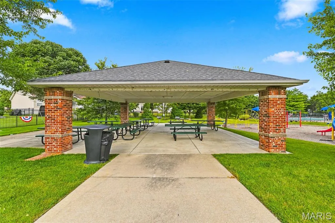
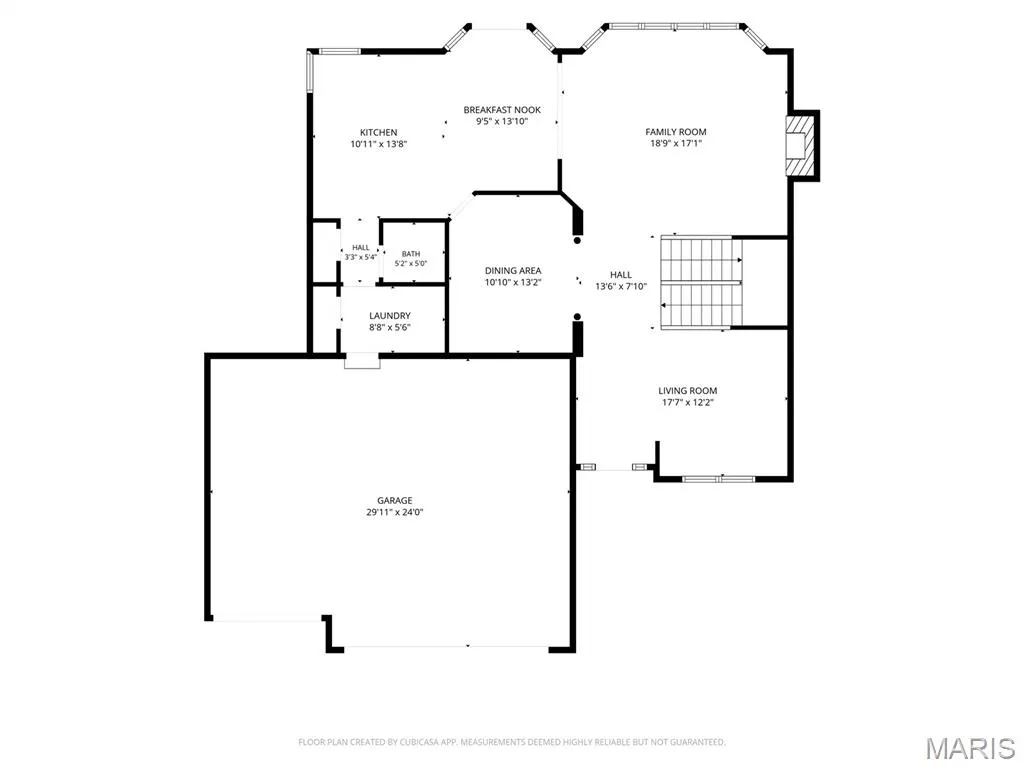
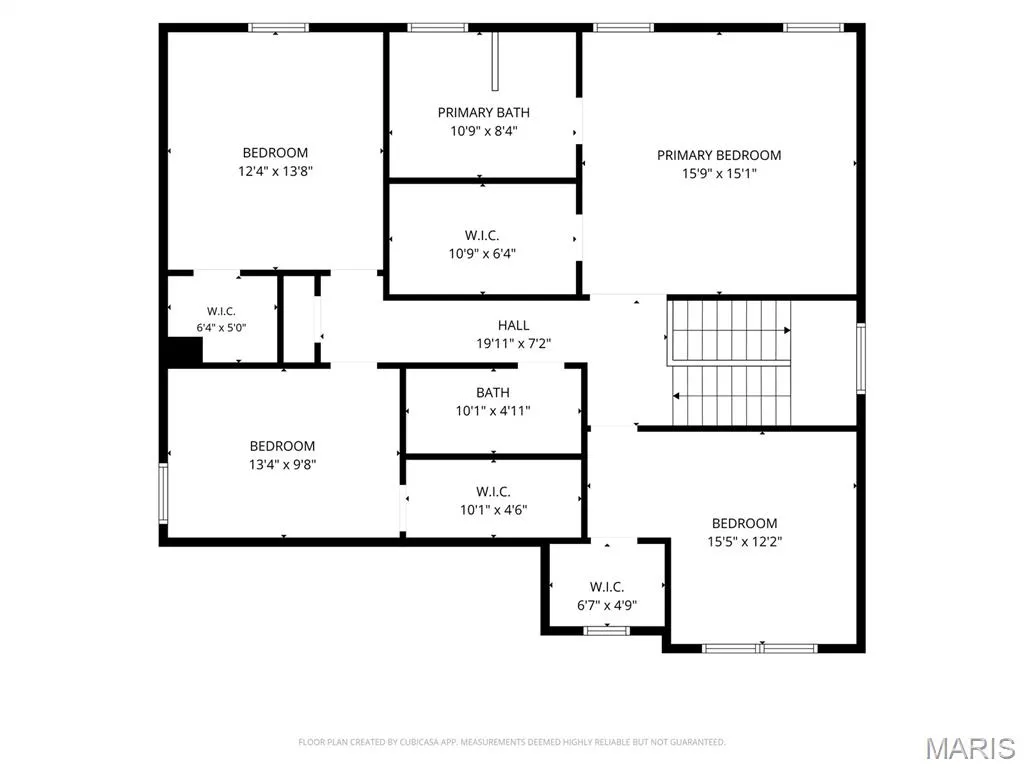
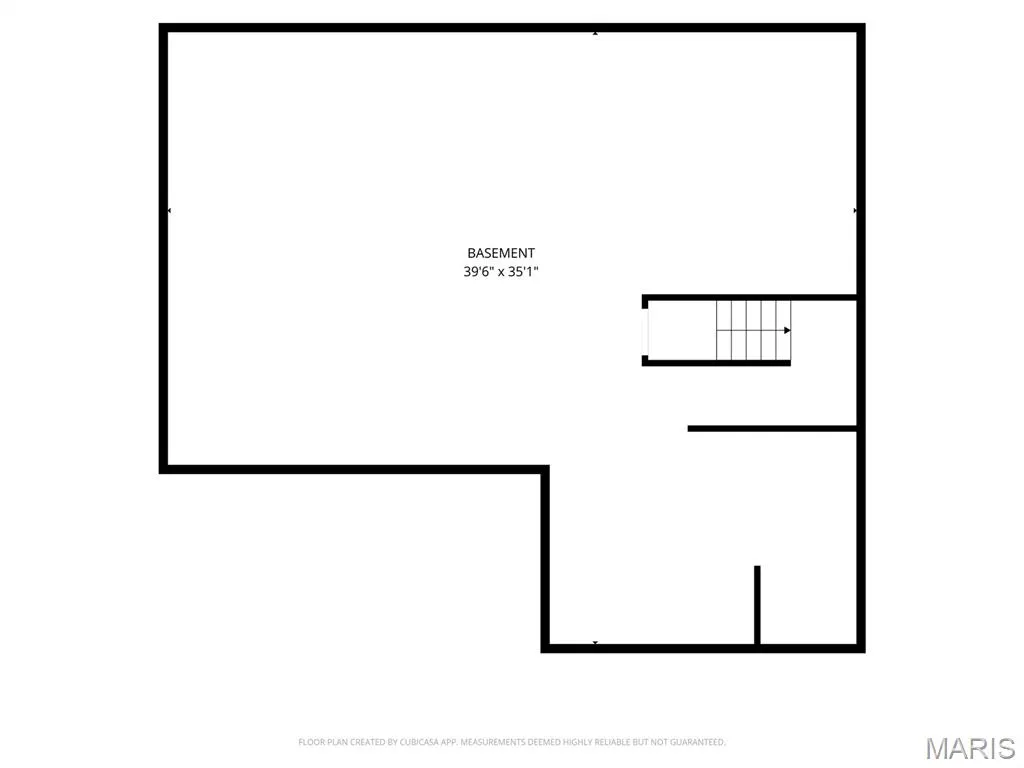
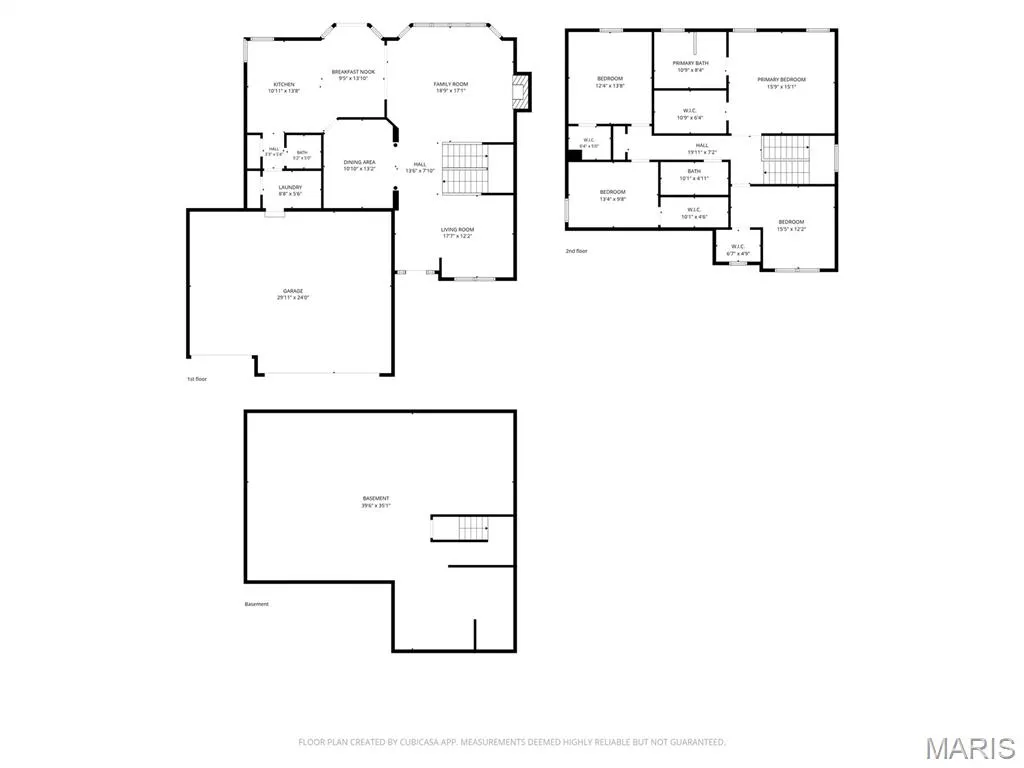
From the moment you arrive, you'll appreciate the pride of ownership that shines in this home with a Brand New Architectural Roof in June of 2026 and located in the highly sought-after Wyndgate Subdivision with amenities galore! This move-in-ready home offers the perfect blend of comfort, space, and everyday functionality with 4 spacious bedrooms, each bedroom having a walk-in closet, and 2.5 bathrooms, plus a 3-car garage. You will enter into the spacious entry foyer with a convenient home office area to your right, and a formal dining room on your left. This home was designed for both entertaining and relaxing. The inviting great room welcomes you with an elegant 6-Window Bay that fills the home with natural light, and a warm gas fireplace that creates the perfect gathering place on cool evenings. The open layout flows effortlessly from the great room into the kitchen dining area, where a sliding glass door leads to a privately landscaped patio area and the level and fully fenced backyard, ideal for children at play, pets, or simply unwinding after a long day. The kitchen boasts a large butterfly island and a gas stove for the chef of the home! Upstairs, the expansive primary suite offers a peaceful retreat featuring a large walk-in closet and a private bath complete with a double-bowl vanity, a separate soaking tub, and a walk-in shower. Every bedroom is generously sized and includes brand new carpet and pad installed in July of 2026. You'll love having your very own 3-Car Garage and a large .24 Acre Level Corner Lot with a whole side-yard grassy field of play space by the quiet cul-de-sac! Additional features of the home include a convenient main-floor laundry, zoned heating and cooling for year-round efficiency, tilt-in windows for easy maintenance, and an unfinished basement with rough-in plumbing, sump pit, and sump pump awaiting and ready for your future finishing ideas. Even better, as we said, the home features a brand-new roof, offering peace of mind for years to come. Living in Wyndgate means enjoying more than just a beautiful home. It is a true community. Residents have access to four neighborhood parks, scenic walking and biking trails, a spectacular 4,000-square-foot community swimming pool with pavilion and picnic area, a sport court, playground, and a picturesque 3-acre fishing lake. There's a daycare center located at the entrance of the subdivision and major shopping and restaurants just a few miles down Highway N that adds even more convenience to this exceptional location. If you've been searching for a home that combines its curb appeal with its location on a large and quiet cul-de-sac corner lot on the outside, with quality finishes on the interior, including laminate wood-look flooring and luxury vinyl plank in the main living areas and bathrooms, brand new carpet and pad in the bedrooms, with a thoughtful and open floor plan design, outstanding amenities, and located in a neighborhood you'll love coming home to, your search ends here.
| Elementary School | Middle School | High School |
|---|---|---|
| Duello Elem. | Frontier Middle | Liberty High School |
| Price History | |
|---|---|
| 7/7/2026 | Listed $489,000 |
| 7/28/2026 | 3$479,000 |
| 8/7/2026 | 2$474,000 |
| 8/28/2026 | 3$464,000 |
General Features
| Sewer | Public Sewer |
|---|---|
| Heating | Natural Gas,Hot Water |
| Cooling | Ceiling Fan(s),Central Air,Electric |
| Utilities | Cable Connected,Underground Utilities |
| Possession | Close Of Escrow |
| Roof | Architectural Shingle |
| Appliances | Gas Cooktop,Dishwasher,Disposal,Microwave,Gas Oven,Free-Standing Gas Range,Refrigerator,Gas Water Heater |
| HOA Fee | 475 |
| Garage Spaces | 3 |
| Association Fee Includes | Common Area Maintenance,Pool |
| Patio/Porch Features | Patio,Porch |
| Architectural Style | Other,Traditional |
| Construction Materials | Brick Veneer,Vinyl Siding |
| Year Built | 2008 |
| Electric | 220 Volts |
| View | Neighborhood |
| Township | O'Fallon |
| Levels | Two |
| Property Subtype | Single Family Residence |
| Tax Year | 2025 |
| Community Features | Clubhouse,Playground,Pool |
| Assoc Fee Paid Per | Annually |
| County | St. Charles |
| New Construction | No |
| Property Type | Residential |
| Association Amenities | Basketball Court,Lake,Park,Pickleball Court(s),Picnic Area,Playground,Pool,Tennis Court(s),Trail(s) |
| HOA | Yes |
| Attached Garage | Yes |
| Subdivision Name | Wyndgate Village #1 |
| Garage Y/N | Yes |
| Total Rooms | 8 |
| Full Baths | 2 |
| Status | Active |
| Directions | Highway N to Wyndgate entrance to Left on Towergate to home at #104 Towergate Drive. |
| High School | Liberty |
| City | Lake St Louis |
| Disclosures | Flood Plain No,See Seller's Disclosure |
| Senior Community Y/N | No |
| High School District | Wentzville R-IV |
| MLS Area | 417 - Wentzville-Liberty |
| Lot Size Square Feet | 10454.4 |
| Carport Y/N | No |
| Elementary School | Duello Elem. |
| Property Attached Y/N | No |
| Tax Annual Amount | 5061 |
| Home Warranty Y/N | No |
| Middle/Junior High School | Frontier Middle |
| Property Condition | Updated/Remodeled |
| Lease Considered Y/N | No |
| Structure Type | House |
| Standard Status | Active |
| Ownership Type | Private |
| Legal Description | WYNDGATE VLG B #1 LOT 61 |
Interior Features
| Interior Amenities | Breakfast Bar,Breakfast Room,Ceiling Fan(s),High Speed Internet,Kitchen Island,Open Floorplan,Separate Dining,Walk-In Closet(s) |
|---|---|
| Basement | Concrete,Full,Roughed-In Bath,Sump Pump |
| Flooring | Carpet,Ceramic Tile,Laminate,Luxury Vinyl |
| Total Fireplaces | 1 |
| Fireplace Features | Gas,Great Room |
| Basement (Y/N) | Yes |
| Fireplace Y/N | Yes |
| Above Grade Finished Area | 2574 |
| Half Baths | 1 |
| Laundry Features | Laundry Room,Main Level,See Remarks |
| Total Bedrooms | 4 |
| LivingAreaSource | Public Records |
| Above Grade Finished Area Source | Public Records |
| Total Baths | 3 |
Exterior Features
| Exterior Amenities | Other,Private Yard |
|---|---|
| Fencing | Wrought Iron |
| Parking Features | Driveway,Garage Door Opener,Garage Faces Front |
| Lot Features | Close to Clubhouse,Corner Lot,Few Trees,Landscaped |
| Water Source | Public |
| Total Parking | 3 |
| Foundation Details | Concrete Perimeter |
| Lot Dimensions | 90 X 121 X 65 X 139 |
| Lot Size Acres | 0.24 |
| Road Surface Type | Concrete |
| Lot Size Source | Public Records |
| Waterfront Y/N | No |
| Door Features | Panel Door(s),Sliding Door(s) |
Amenities
- Foreclosure
- Views
- Short Sale
- New Construction
- Adult 55+
- Lease To Own
- No HOA Fees
- Furnished
- Primary On Main
- Air Conditioning
- Seller Finance
- Green
- Fixer Upper
- Horse
- Golf
- Fireplace
- Deck
- Garage
- Basement
- Pool
Property vs Single Family Average in 63367
Price
Taxes
Year Built
Visits
 Listings displaying the MARIS logo are courtesy of the participants of Mid America Regional Information Systems Internet Data Exchange. IDX information is provided exclusively for consumers' personal, non-commercial use and may not be used for any purpose other than to identify prospective properties consumers may be interested in purchasing.
Information is deemed reliable but is not guaranteed.
Listings displaying the MARIS logo are courtesy of the participants of Mid America Regional Information Systems Internet Data Exchange. IDX information is provided exclusively for consumers' personal, non-commercial use and may not be used for any purpose other than to identify prospective properties consumers may be interested in purchasing.
Information is deemed reliable but is not guaranteed.
